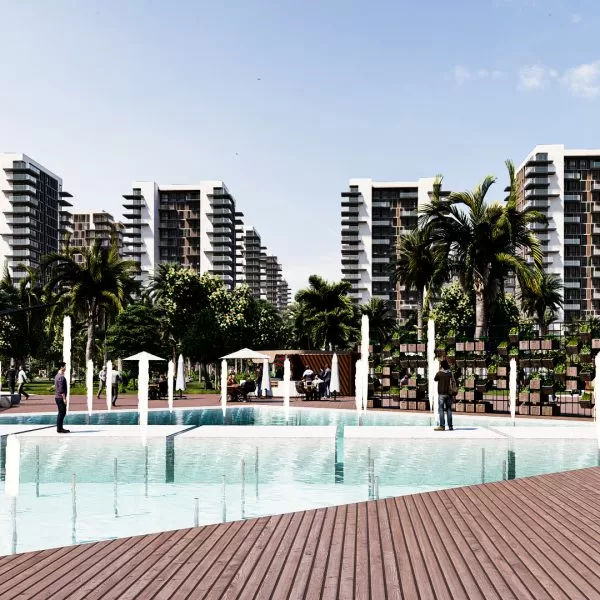
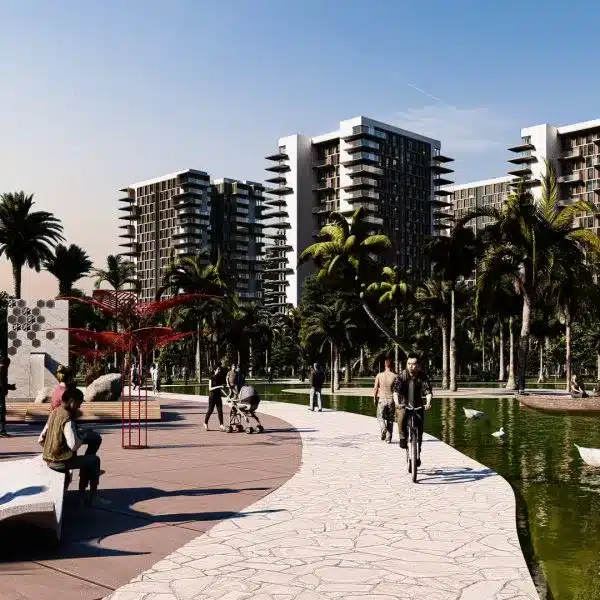
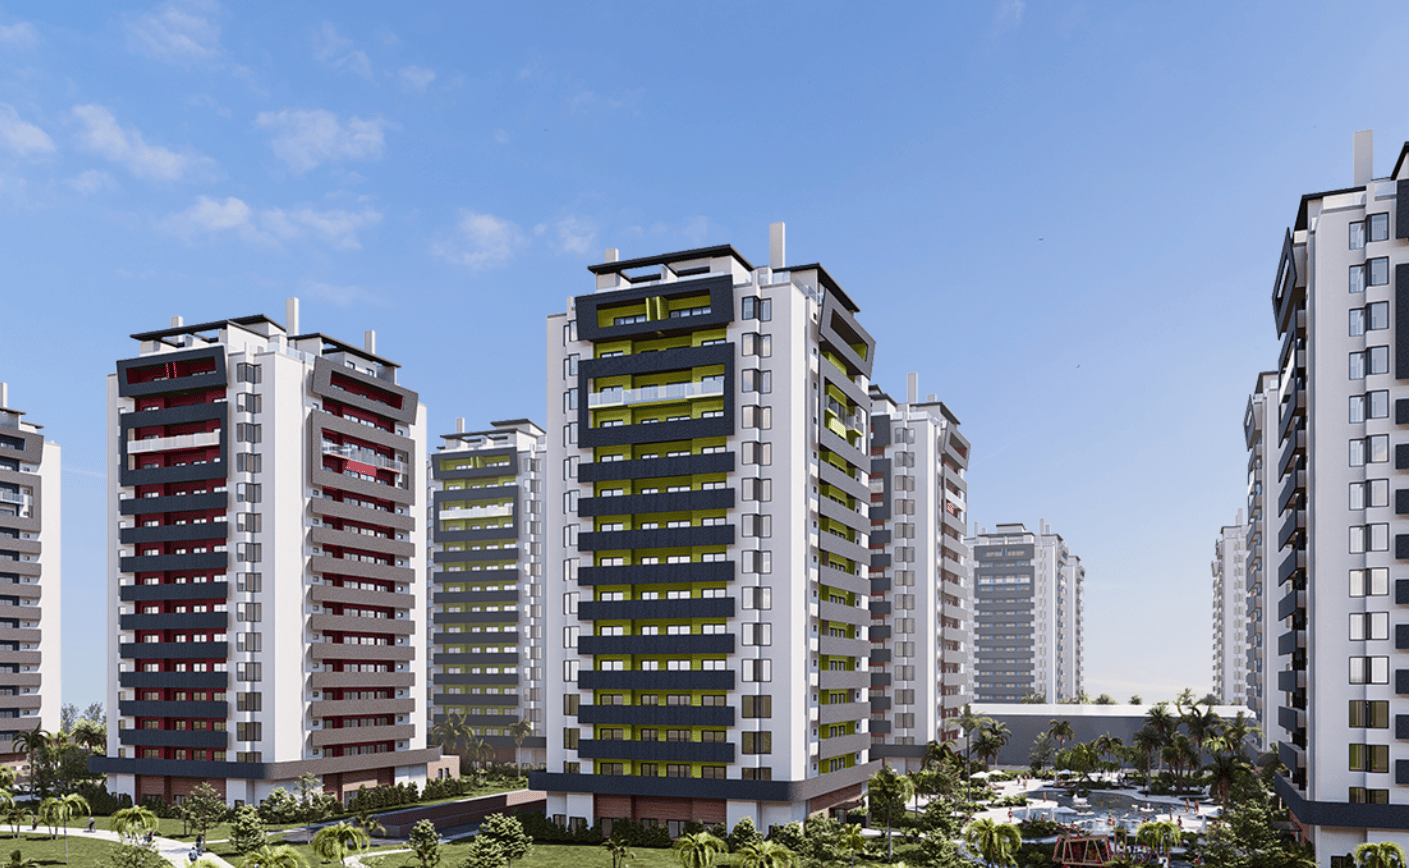
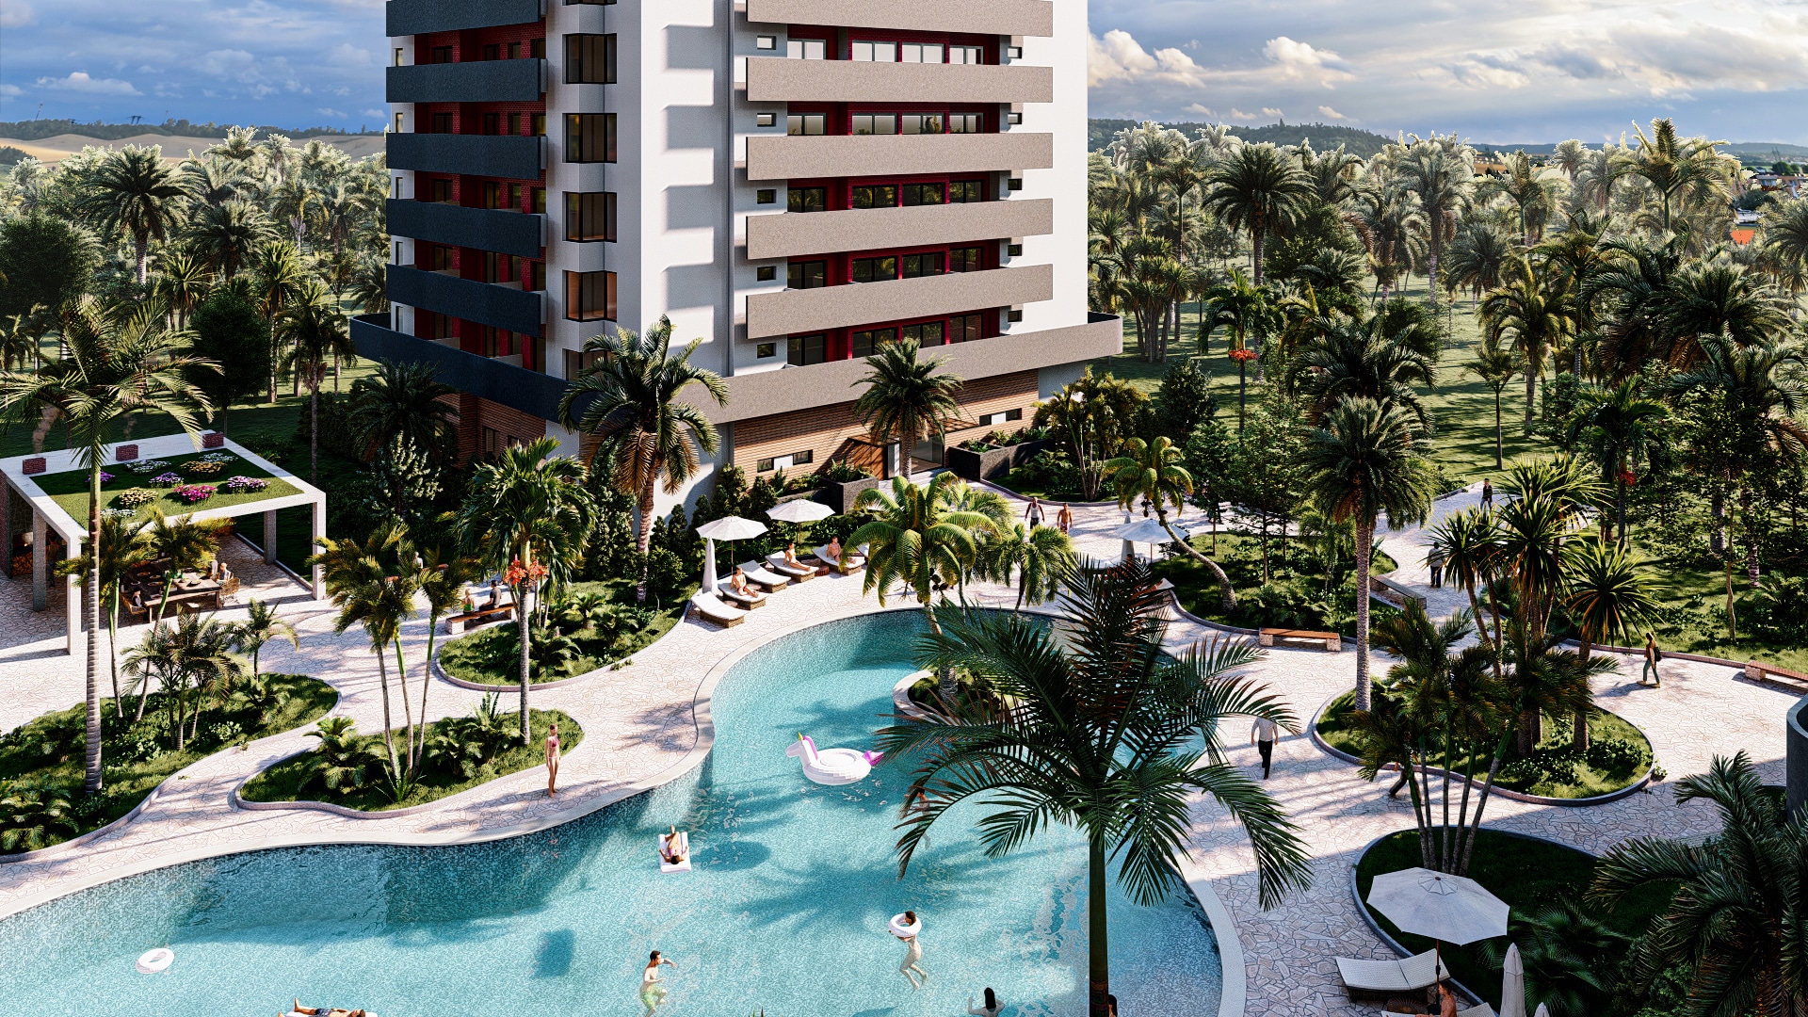
Enjoy the white sand beaches of our pools from a privileged location. Walks with a view to Punta Cana from the promenade of the mediterranean-style with shops, restaurants, gazebos and gardens.
Larimar City & Resort is a resort with all the security you need, hospital, schools, shopping, sports and all the entertainment you
can imagine.
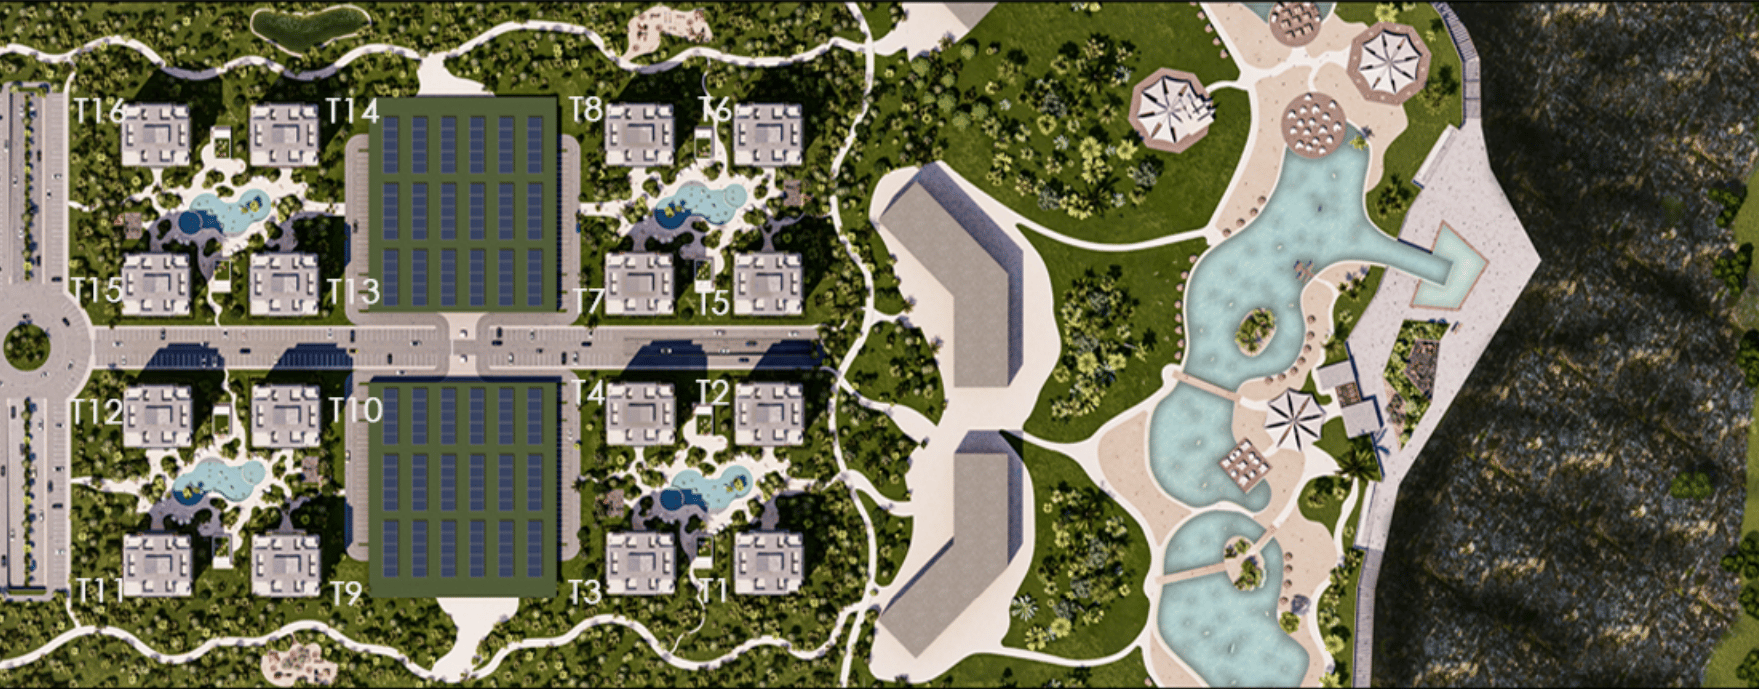
MASTERPLAN
The project combines the holiday tourism with the temporary residence and permanent in a paradise-like environment. Located on the cliff of Veron, offers a wonderful view over the area of Punta Cana.
Larimar is divided into several phases that are executed in stages, keeping all the necessary services from the beginning. In the first stage will be phase 1 and phase 2.
AMENITIES
- of green Areas,
- swimming Pools and water sports
- sports Areas
- for Wellness, Fitness and Gym
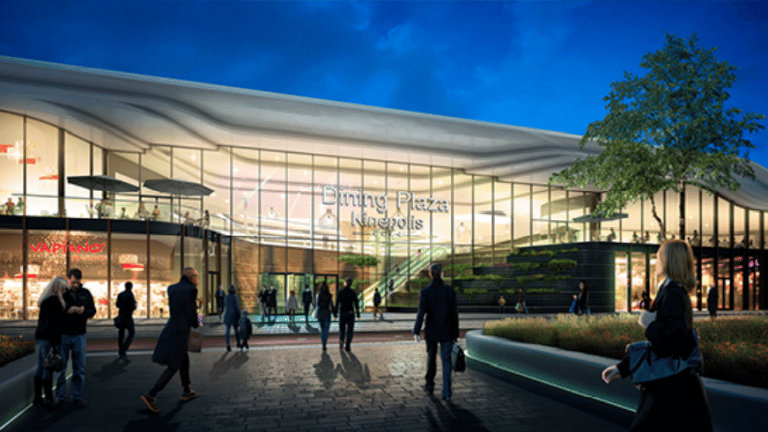
- Mall centers
- Shopping Village
- Restaurants, BBQ and Pubs
- Leisure
FEATURES
- gated
- Parking closed
- Intercom
- video Surveillance
- social Area
- Pool,
- Gazebo and BBQ
- Lockers
- play Area for children
- Elevators
- Lobby
- Stairs emergency
- trash Chute
- System alarm
- Heater electric
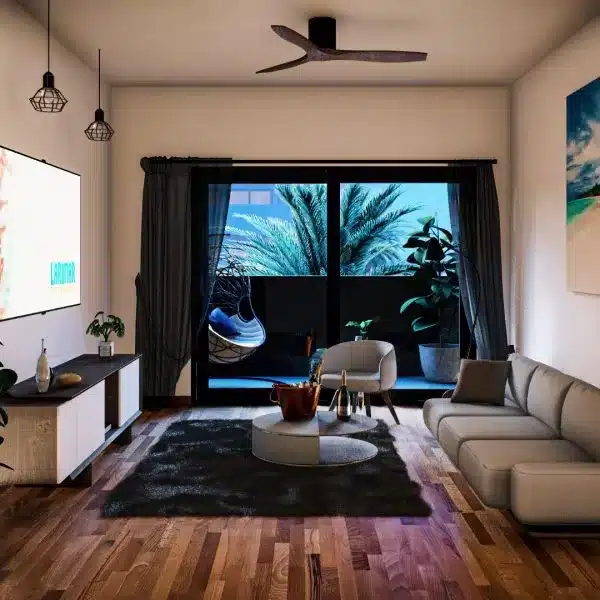
- Water system for the whole house with a UV filter for safe drinking water
- modular Kitchen
- Air conditioning
- Endings of precious wood
- Floors of coral ceramics and
- glass shower Screen in showers
FORMS OF PAYMENT
| INITIAL | WORK | DELIVERY |
| 90% | 0% | 10% |
| 50% | 30% | 20% |
| 20% | 60% | 20% |
| 20% | 40% | 40% |
| 20% | 30% | 50% |
| 20% | 20% | 60% |
| 0% | 40% | 60% |
TYPES OF APARTMENT
-APARTMENTS 101 and 103
Useful Surface: 60.76 m2
Suerficie Built: 71.56 m2
Terrace: 57.05 m2
-APARTMENTS 102 and 108
Useful Surface: 48.27 m2
Suerficie Built: 56.18 m2
Terrace: 28.65 m2
-APARTMENTS 104 and 107
Useful Surface: 60.76 m2
Suerficie Built: 71.56 m2
Terrace: 66.80 m2
-APARTMENTS 105 and 106,
the Useful Surface: 44.65 m2
Suerficie Built: 52.29 m2
Terrace: 23.80 m2
-APARTMENTS 201, 205, 207 and 210
Surface Util: 60.76 m2
Suerficie Built: 71.56 m2
Terrace: 23.52 m2
-APARTMENTS 202 and 206
Surface Util: 48.27 m2
Suerficie Built: 56.18 m2
Terrace: 19.56 m2
-APARTMENTS 203, 204, 208 and 209
Surface Util: 44.65 m2
Suerficie Built: 52.29 m2
Terrace: 7.89 m2
-APARTMENTS 301, 305, 307 and 310
Surface Util: 60.76 m2
Suerficie Built: 71.56 m2
Terrace: 5.58 m2
-APARTMENTS TYPE 303, 304, 308 and 309
Surface Util: 44.65 m2
Suerficie Built: 52.29 m2
Terrace: 5.28 m2
-APARTMENTS TYPE 302 and 306
Surface Util: 48.27 m2
Suerficie Built: 56.18 m2
Terrace: 15.45 m2
CONSTRUCTION
CLERHP it is a company that carries out work to the Design, Calculation and Construction of Structures under international standards of quality, formed by a multidisciplinary team of technicians related to the construction sector in each of its phases. We are the fruit of an idea, an innovation, in which new ideas old. What does this mean? We develop techniques that the industry has been around for decades, but that the construction sector has not finished to take on.