The Crosby At Miami World Center

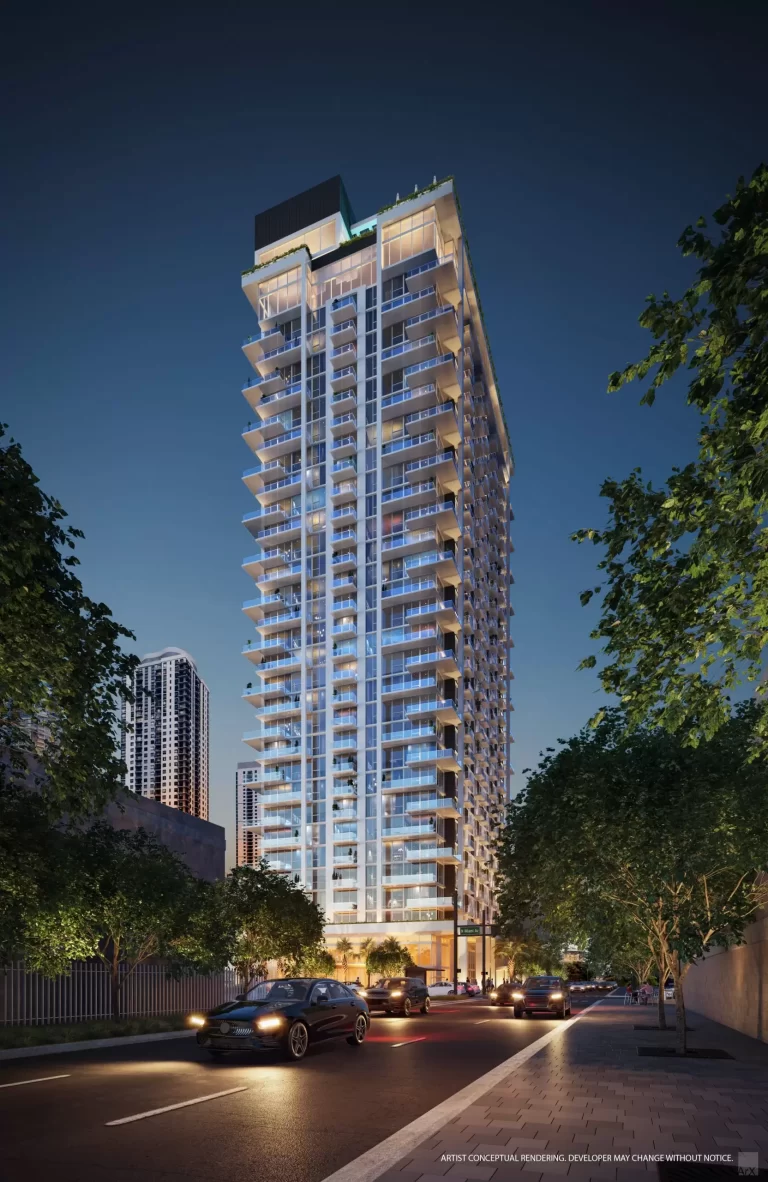
The Crosby at Miami World Center

Inspired by the famous Crosby St. in the neighborhood of Soho in New York city, evokes the style of life sophisticated of a cosmopolis, and the inexhaustible energy of their intersections. The Crosby places residents in the heart, where the magic happens Miami, and about as never before at the forefront of urban and cosmopolitan. The Crosby marks the beginning of a new and dynamic style of life, just a few steps from the best restaurants, shops, and recreation centers of Miami.

The commercial sector of high frequency in Miami Worldcenter, driven by the lifestyle of the residents, is key in the master plan of the complex. 27 acres with approximately 300,000 ft2 of commercial premises, restaurants, bars and entertainment centers. A shopping arcade, outdoor running from north to south, from the Northeast 10th St. to the Northeast 7th St. and between Northeast 1st and 2nd Ave. There will be a large public square surrounded by shops and restaurants, that will be an important gathering point and a place for outdoor events. The development team of Miami Worldcenter has already completed 150,000 ft2 of commercial premises, and other 130,000 ft2 are under construction and about to be delivered.

FEATURES OF THE RESIDENCES

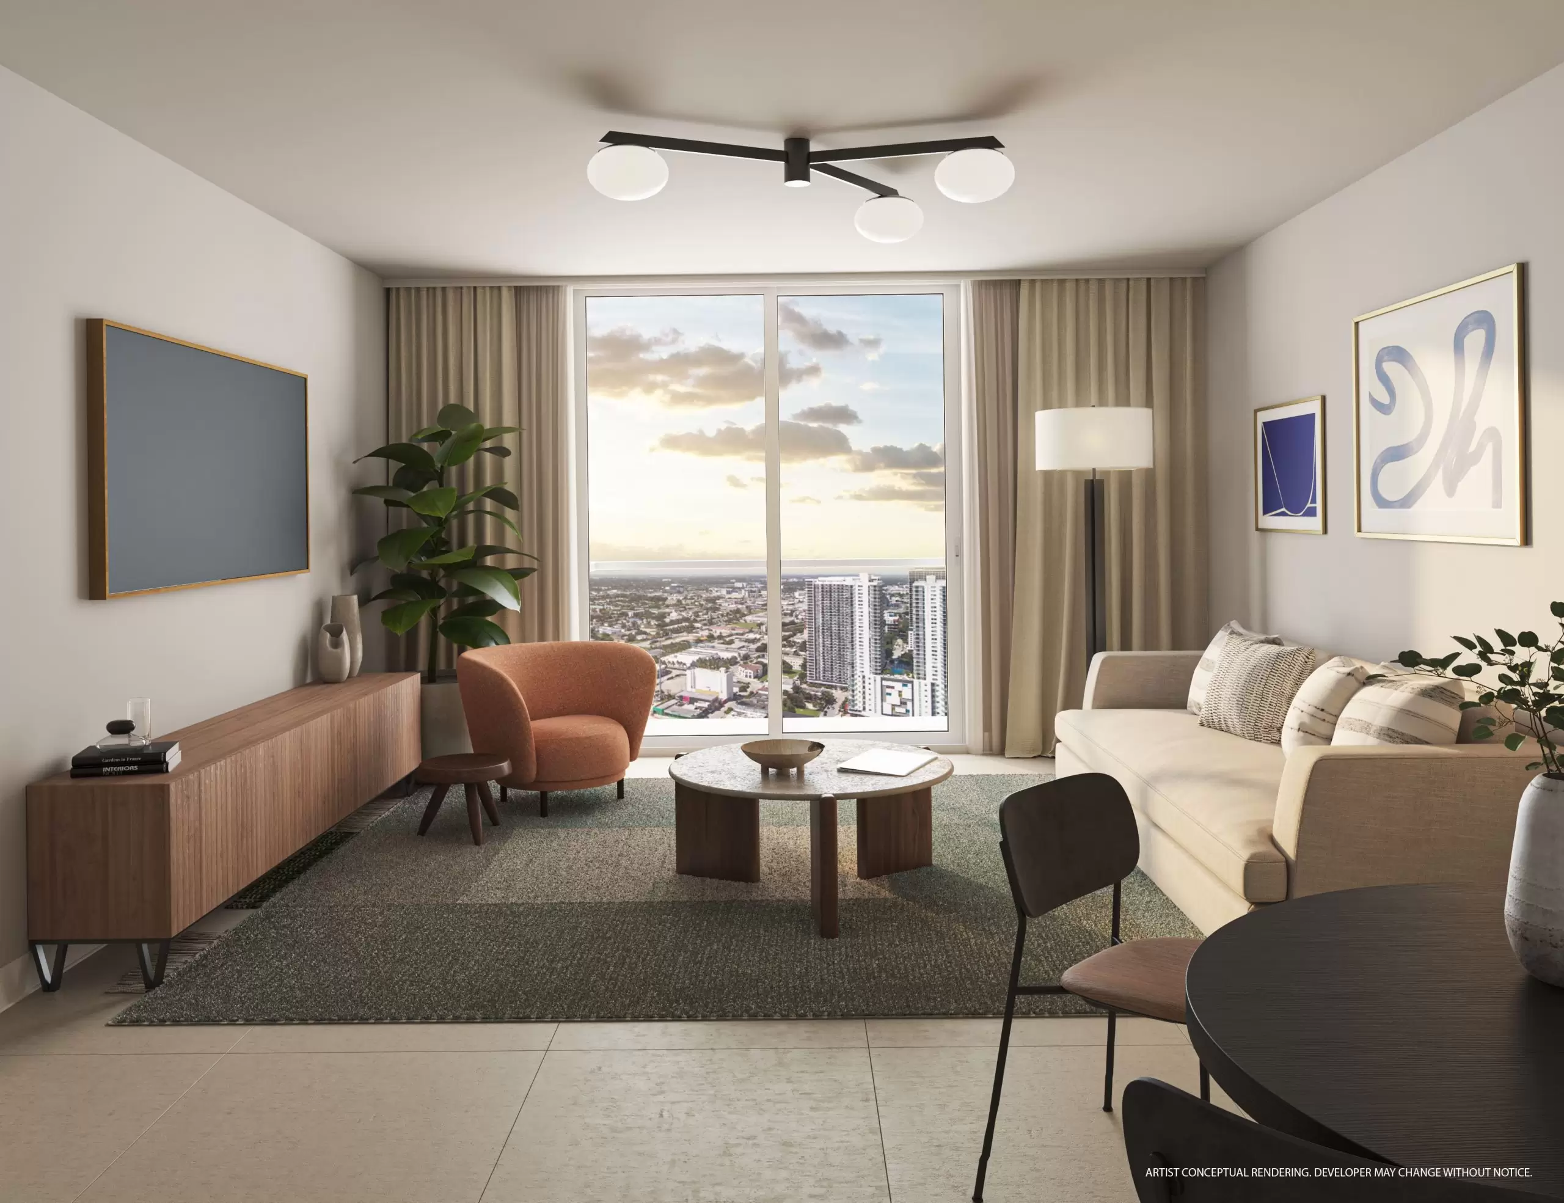
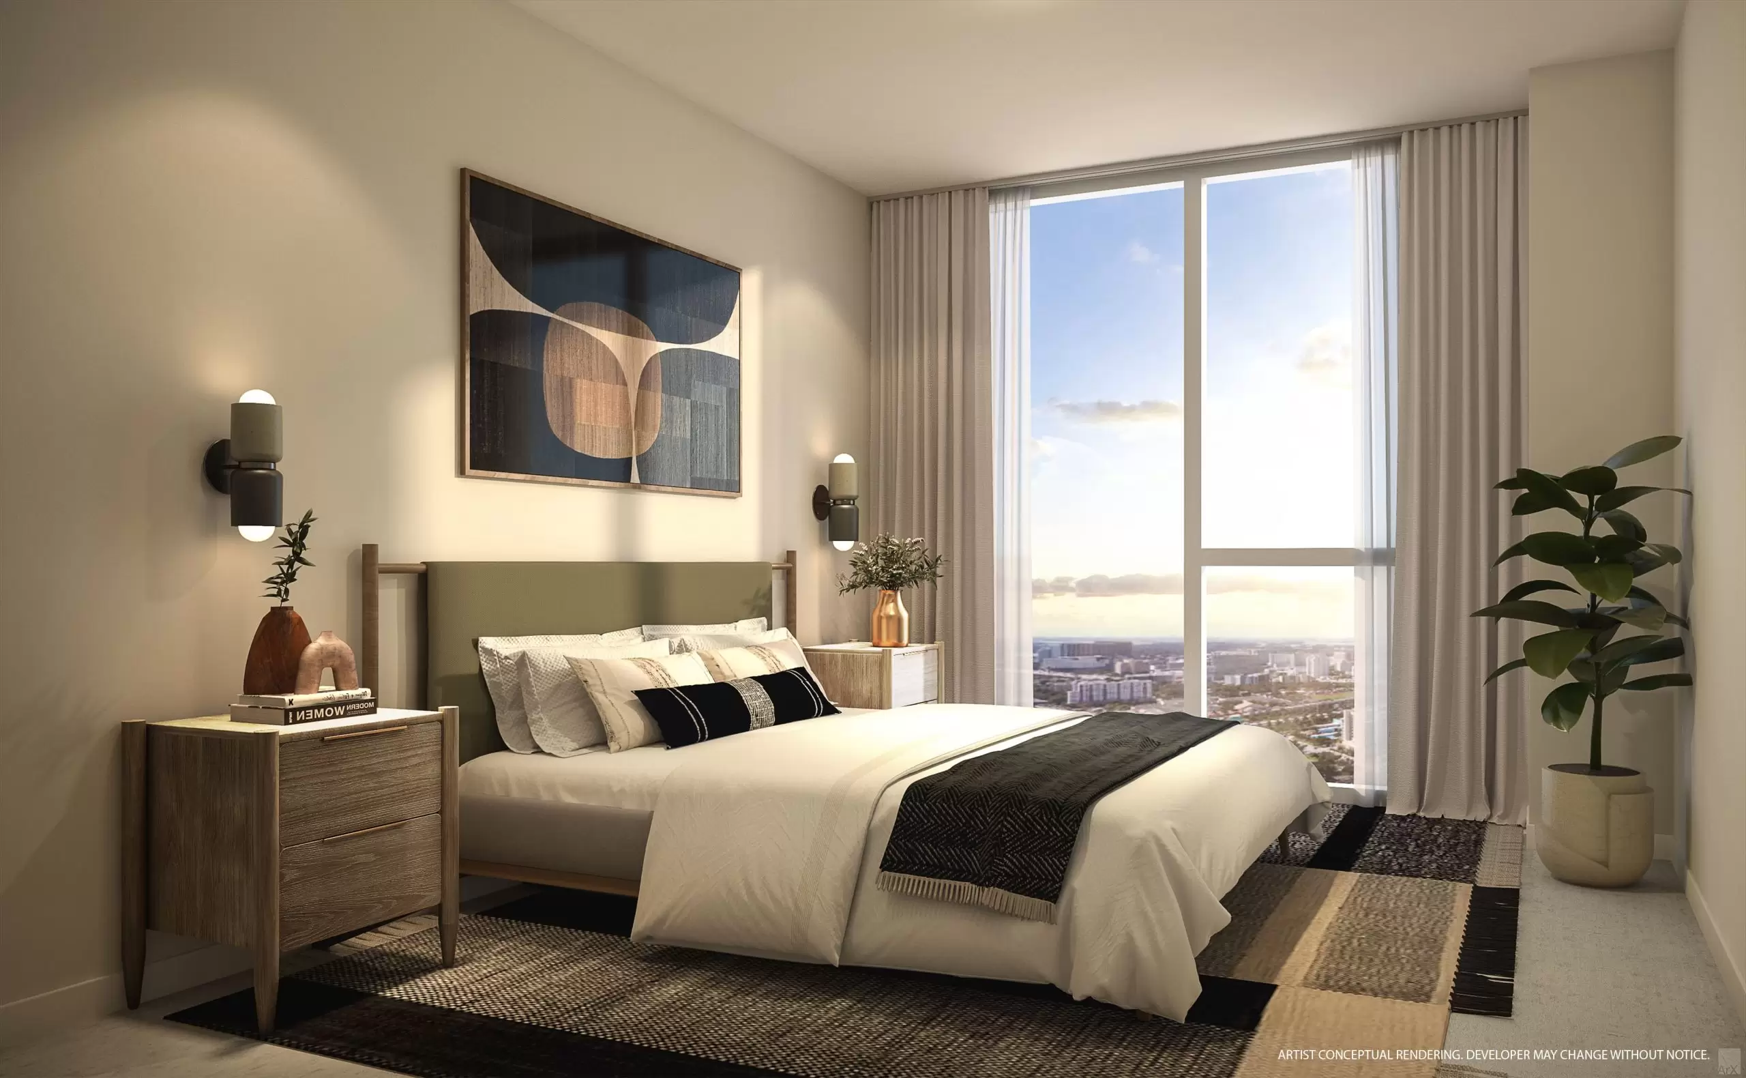
  • Study completely finished and furnished, residential units of 1 and 2 bedrooms.
  • Furniture selected by AvroKO.
  • Ceilings 9 ft tall with floor-to-ceiling.
  • Balconies in every residence.
  • Floors, interior and exterior finishes.
  • Gourmet kitchens with cabinets Italian.
  • Bosch appliances: refrigerator/freezer, dishwasher, oven, convector or microwave built-in with custom panels, and a stovetop.
  • Shower Spanish in bathrooms and toilets Italian.
  • Washing machine and dryer complete the unit.
  • Custom closets completely armed.
  • Modern system of lighting: recessed lights, dimmers and lighting control.
  • Brilliant Smart Home System customizes the environment with only one button, it also controls the audio, temperature, curtains, and lighting systems.
  • The entry system smart keyless open the door by using an app, code for gate, access card or Apple Watch.

AMENITIES AND COMMON AREAS

  • More than 22,000 ft2 | 2,050 m2 amenities.
  • Large swimming pool with a jacuzzi on the terrace, resort-style, with huts and stalls grill.
  • Restaurant and bar private terrace.
  • Vertical garden Italian style.
  • Lounge with a cozy fireplace and an amazing view of Biscayne Bay.
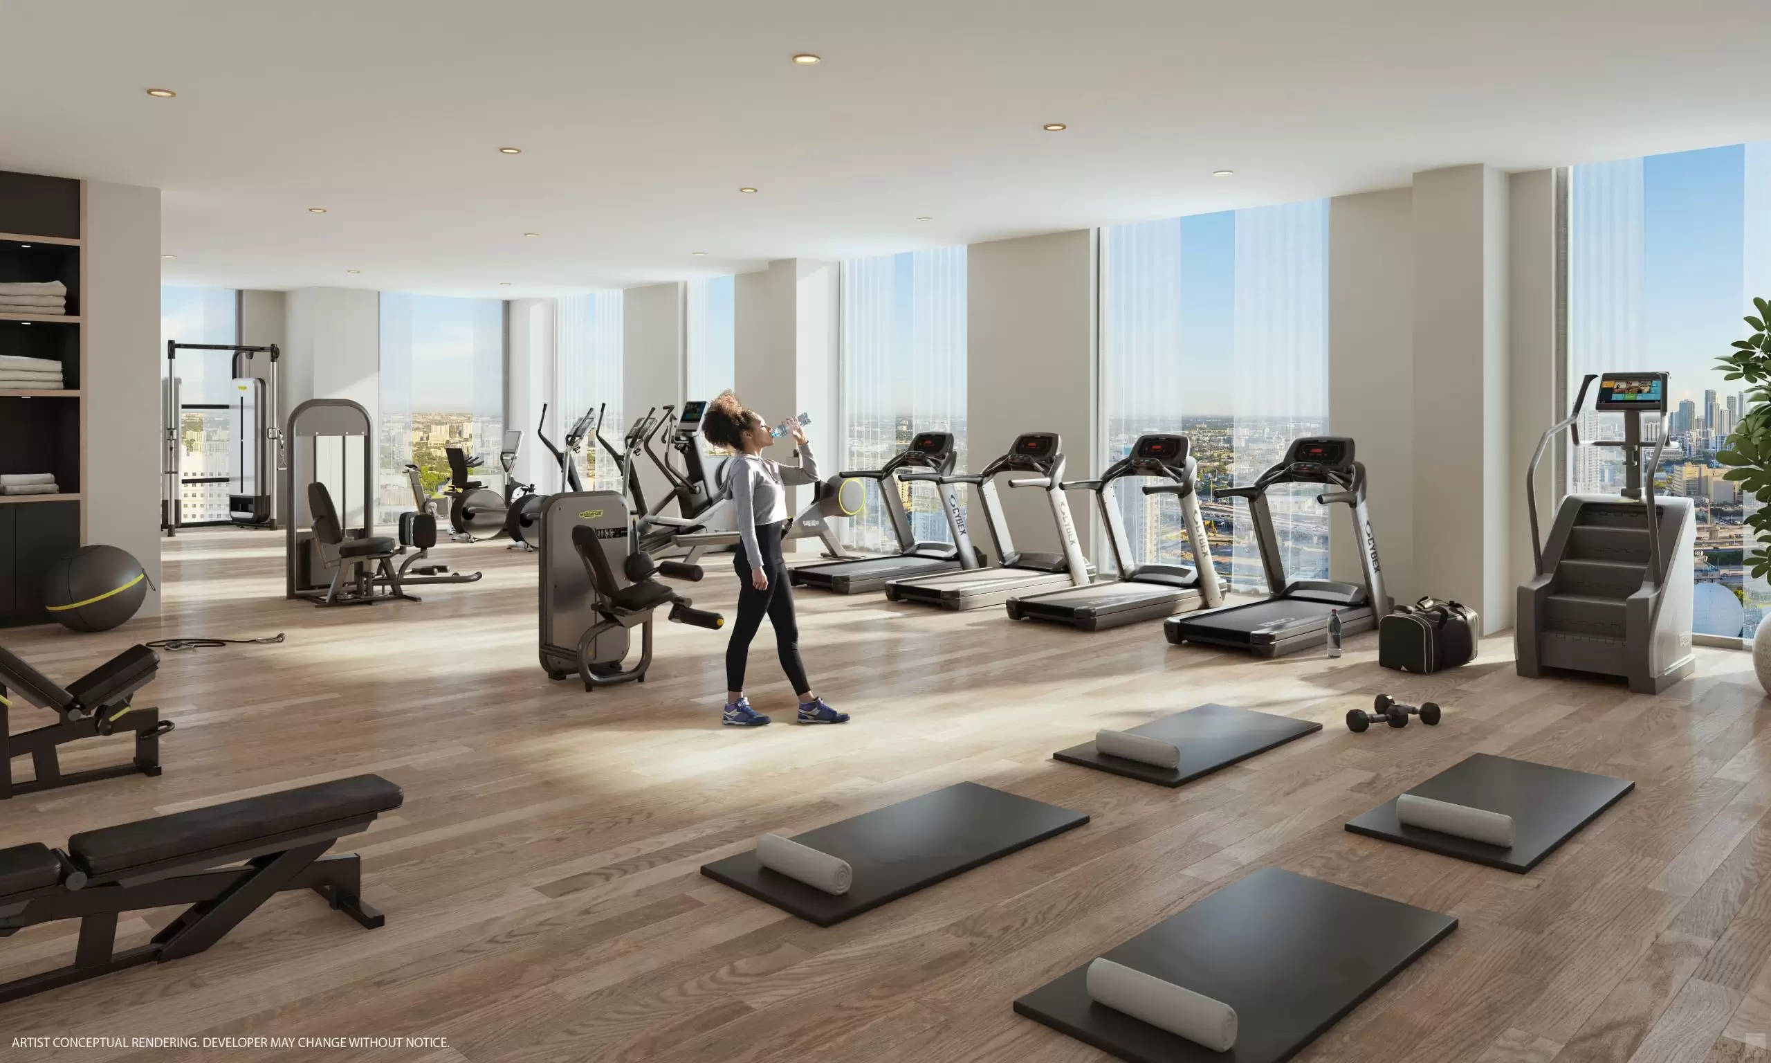
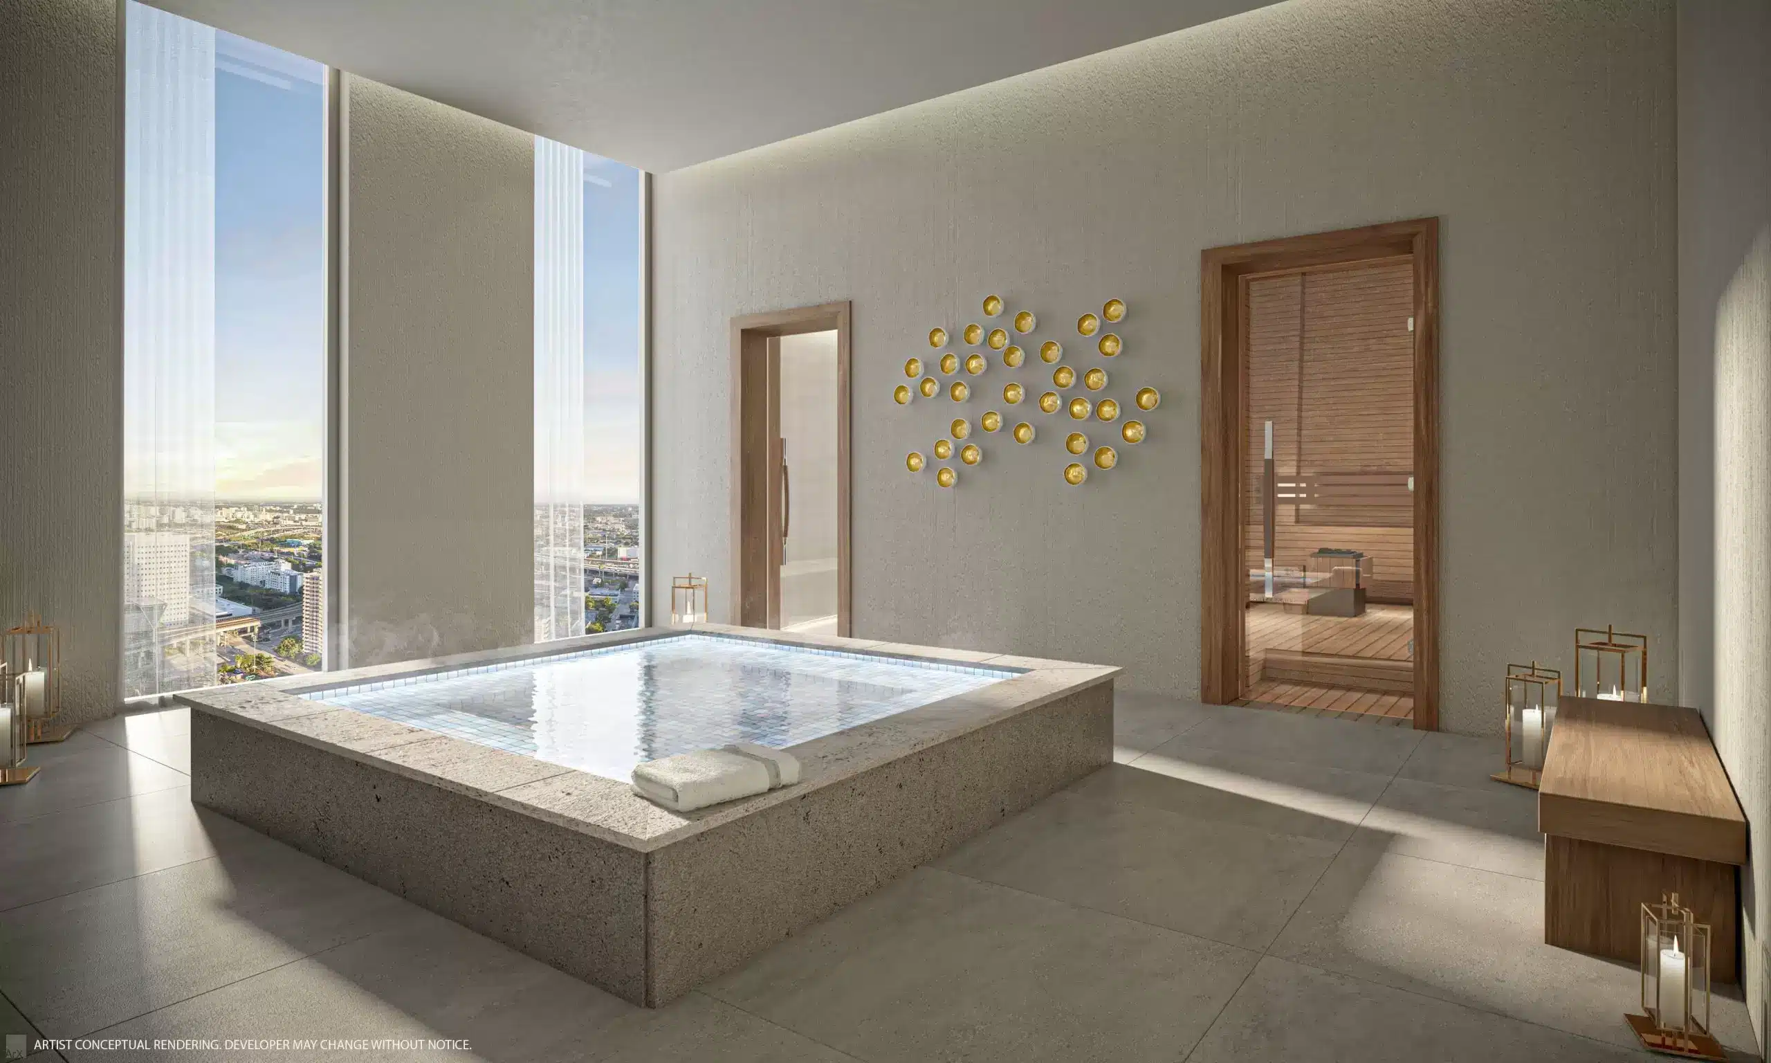
  • Modern fitness center with saunas and small pools of immersion.
  • Club Room with a private restaurant and wonderful views.
  • Juice bar and cafe.
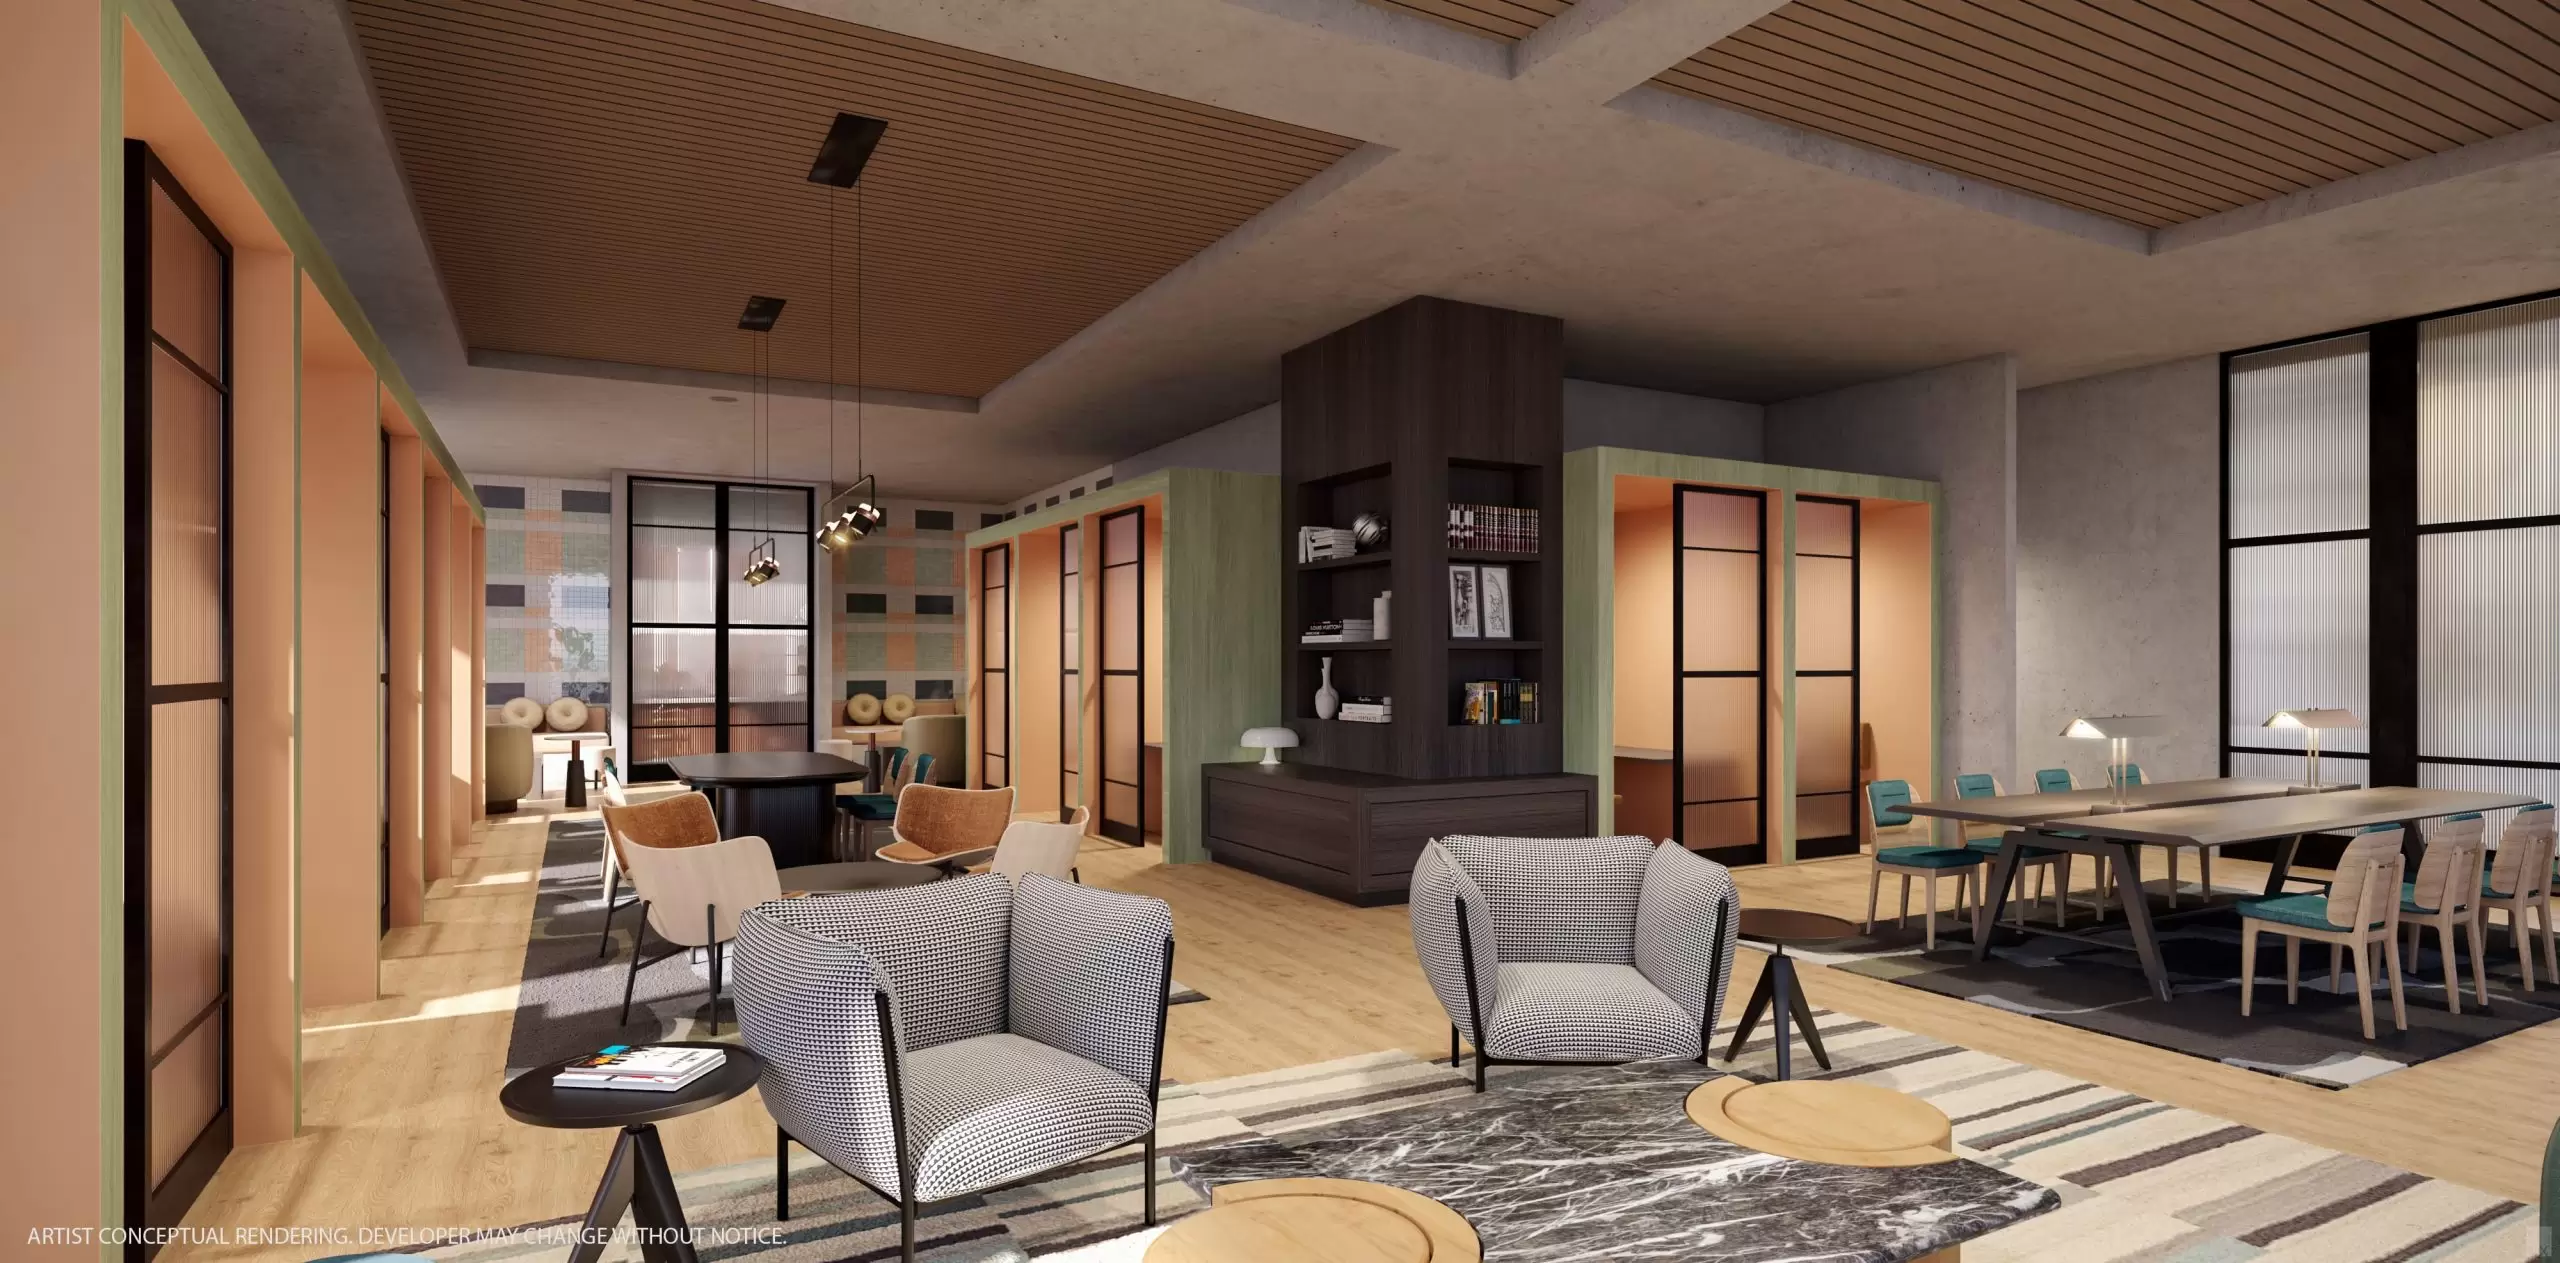
  • Wide area of coworking.
  • Games room.
  • Unique pieces of art in all common areas.
  • 24/7 security services, lifts fast and controlled access to the property.
  • 24/7 concierge services.
  • Story of european porcelain.

LINKS OF INTEREST

MAP/LOCATION

Structure of payment

20% In the contract NOW
10% at the start of the construction First quarter of 2023
10% in the last floor First quarter of 2024
60% At the close First quarter of 2025

The price and availability, as well as the terms and conditions are subject to change without notice.

FINANCING AVAILABLE FOR FOREIGNERS

PRE-CALIFICATE