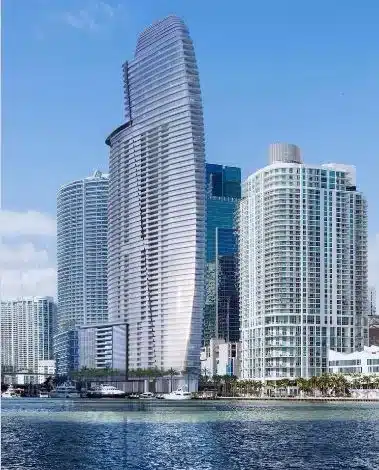
Aston Martin Residences

A BUILDING FIRST-CLASS, ELEGANCE AND EXCLUSIVITY

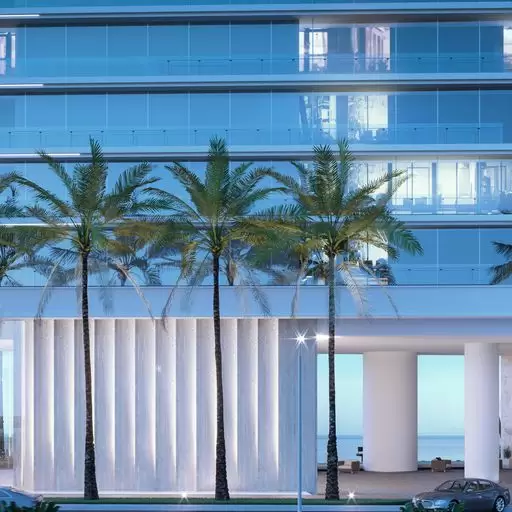
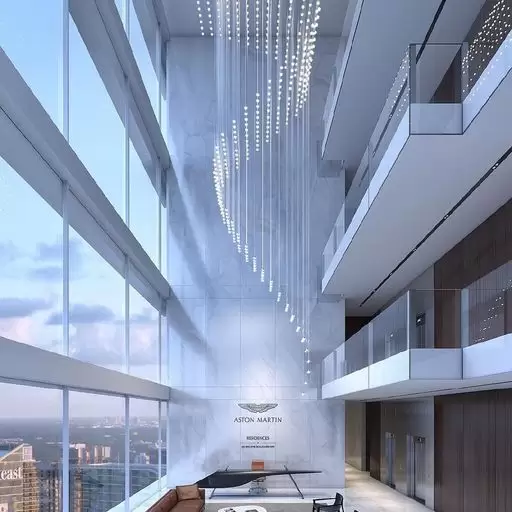
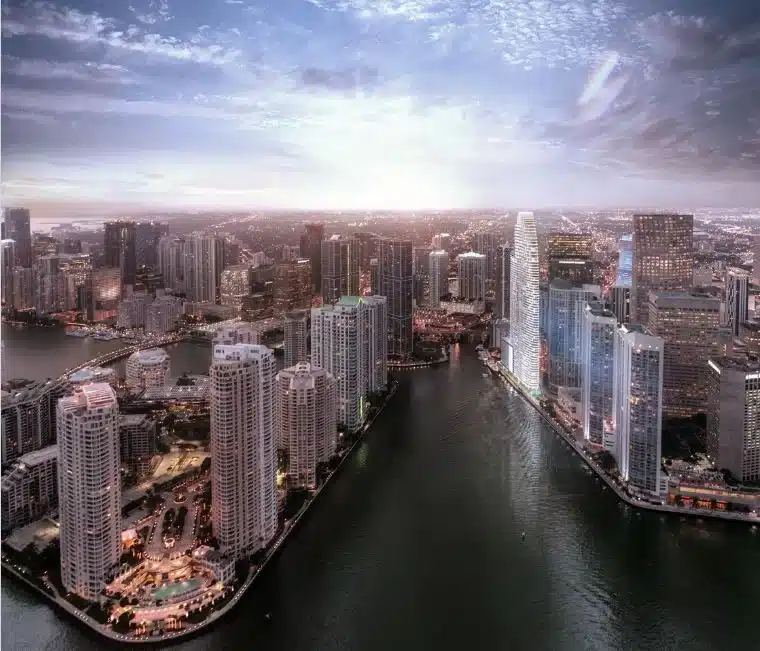
Aston Martin Residences combines an aesthetic of brilliant design with an ideal location to create the most eye-catching and coveted of Miami.

DEVELOPER
G&G Busimes Developments LLC

ARCHITECTURE STUDIES
BMA – Bodas Miani Anger Architects
Revuelta Architecture International

PUBLIC SPACES / AREAS COMMON
BMA – Bodas Miani Anger Architects
Aston Matin Design

The team has masterfully designed Aston Martin Residences Miami for those who want to live a lifestyle of first-class

BUILDING INFORMATION

  • 391 Residential Apartments
  • 66-Story
  • Residences from 1 to 5 bedrooms, duplex, penthouses and triplex penthouse
    • Levels 3 to 14  â€“  River Residences
    • Levels 15 to 45 – Panoramic Residences
    • Levels 46 to 51 – Sky Residences
    • Levels 56 to 62 – Penthouses
    • Levels 63 to 65 – Triplex Penthouse apartment

SERVICES AND AMENITIES OF THE BUILDING

  • Full-service building with concierge and maintenance, inspired by the hospitality,
  • outstanding facilities, Super-Yacht Marina,
  • Valet parking and 24-hour self parking
  • charging Stations for electric vehicles
  • Are pet-friendly
  • Spaces for storage and for storage of bikes
  • 10 high speed elevators, plus 3 other lifts service
  • digital Connection from each residence to the reception desk and to the facilities and amenities of the building
 

SKY AMENITIES

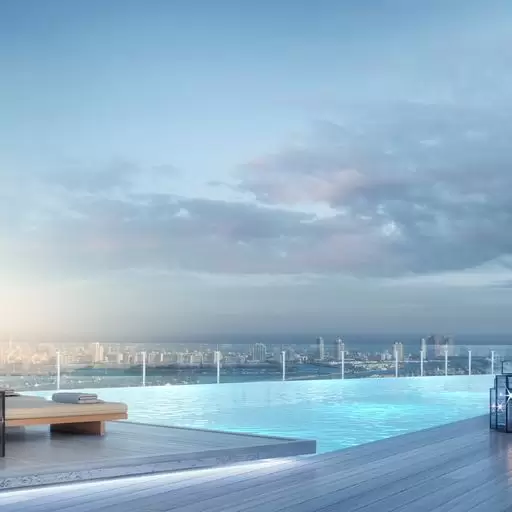
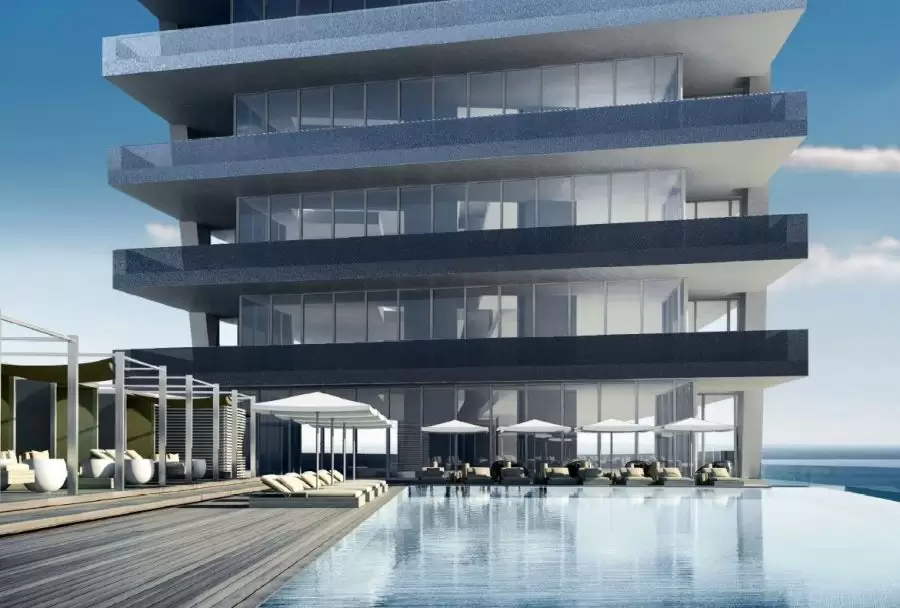
  • – edge Pool infinity
  • pool Area with deck and cabanas
  • Sky bar and lounge –
  • Concierge-pool
  • Exclusive party room
  • Innovative kitchen display for chef
  • Luxurious private dining room
  • Kitchen for catering service
 

LEVEL 54

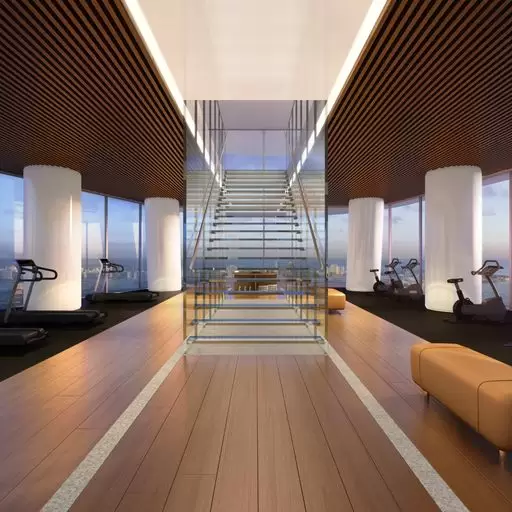
  • Fitness center (upper level)
  • Room, virtual golf
  • Rooms cinema 1 and 2

LEVEL 53

  • Gym / spa Salon
  • spa Reception / shop
  • Fitness center (lower level)
  • Room spinning
  • boxing Room

SPA

  • Suites treatment
  • wet Sauna
  • dry Sauna
  • meditation Room,
  • beauty Salon
  • Barbershop

LEVEL 52

  • art Gallery,
  • business Center,
  • conference Room
  • Room jeugos children’s
  • entertainment Room for teenage
  • games Room
  • Area of machines issuer

FEATURES OF THE RESIDENCES

  • Plant layouts with a wide distribution
    • Triplex Penthouse 1.750 m2
    • Sky Penthouses from 834 m2 972 m2
    • 5 rooms from 350 m2 371 m2
    • 4 rooms from 300 m2 412 m2
    • 3 bedrooms from 207 m2 285 m2
    • 2 bedrooms from 122 m2 to 200 m2
    • 1 bedroom from 70 m2 to 93 m2
    • Studies from 65 m2
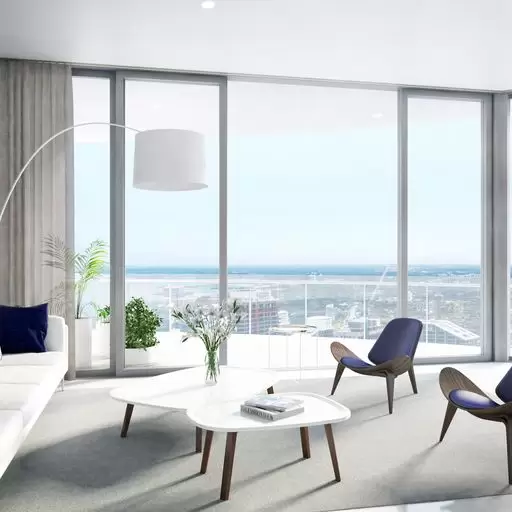
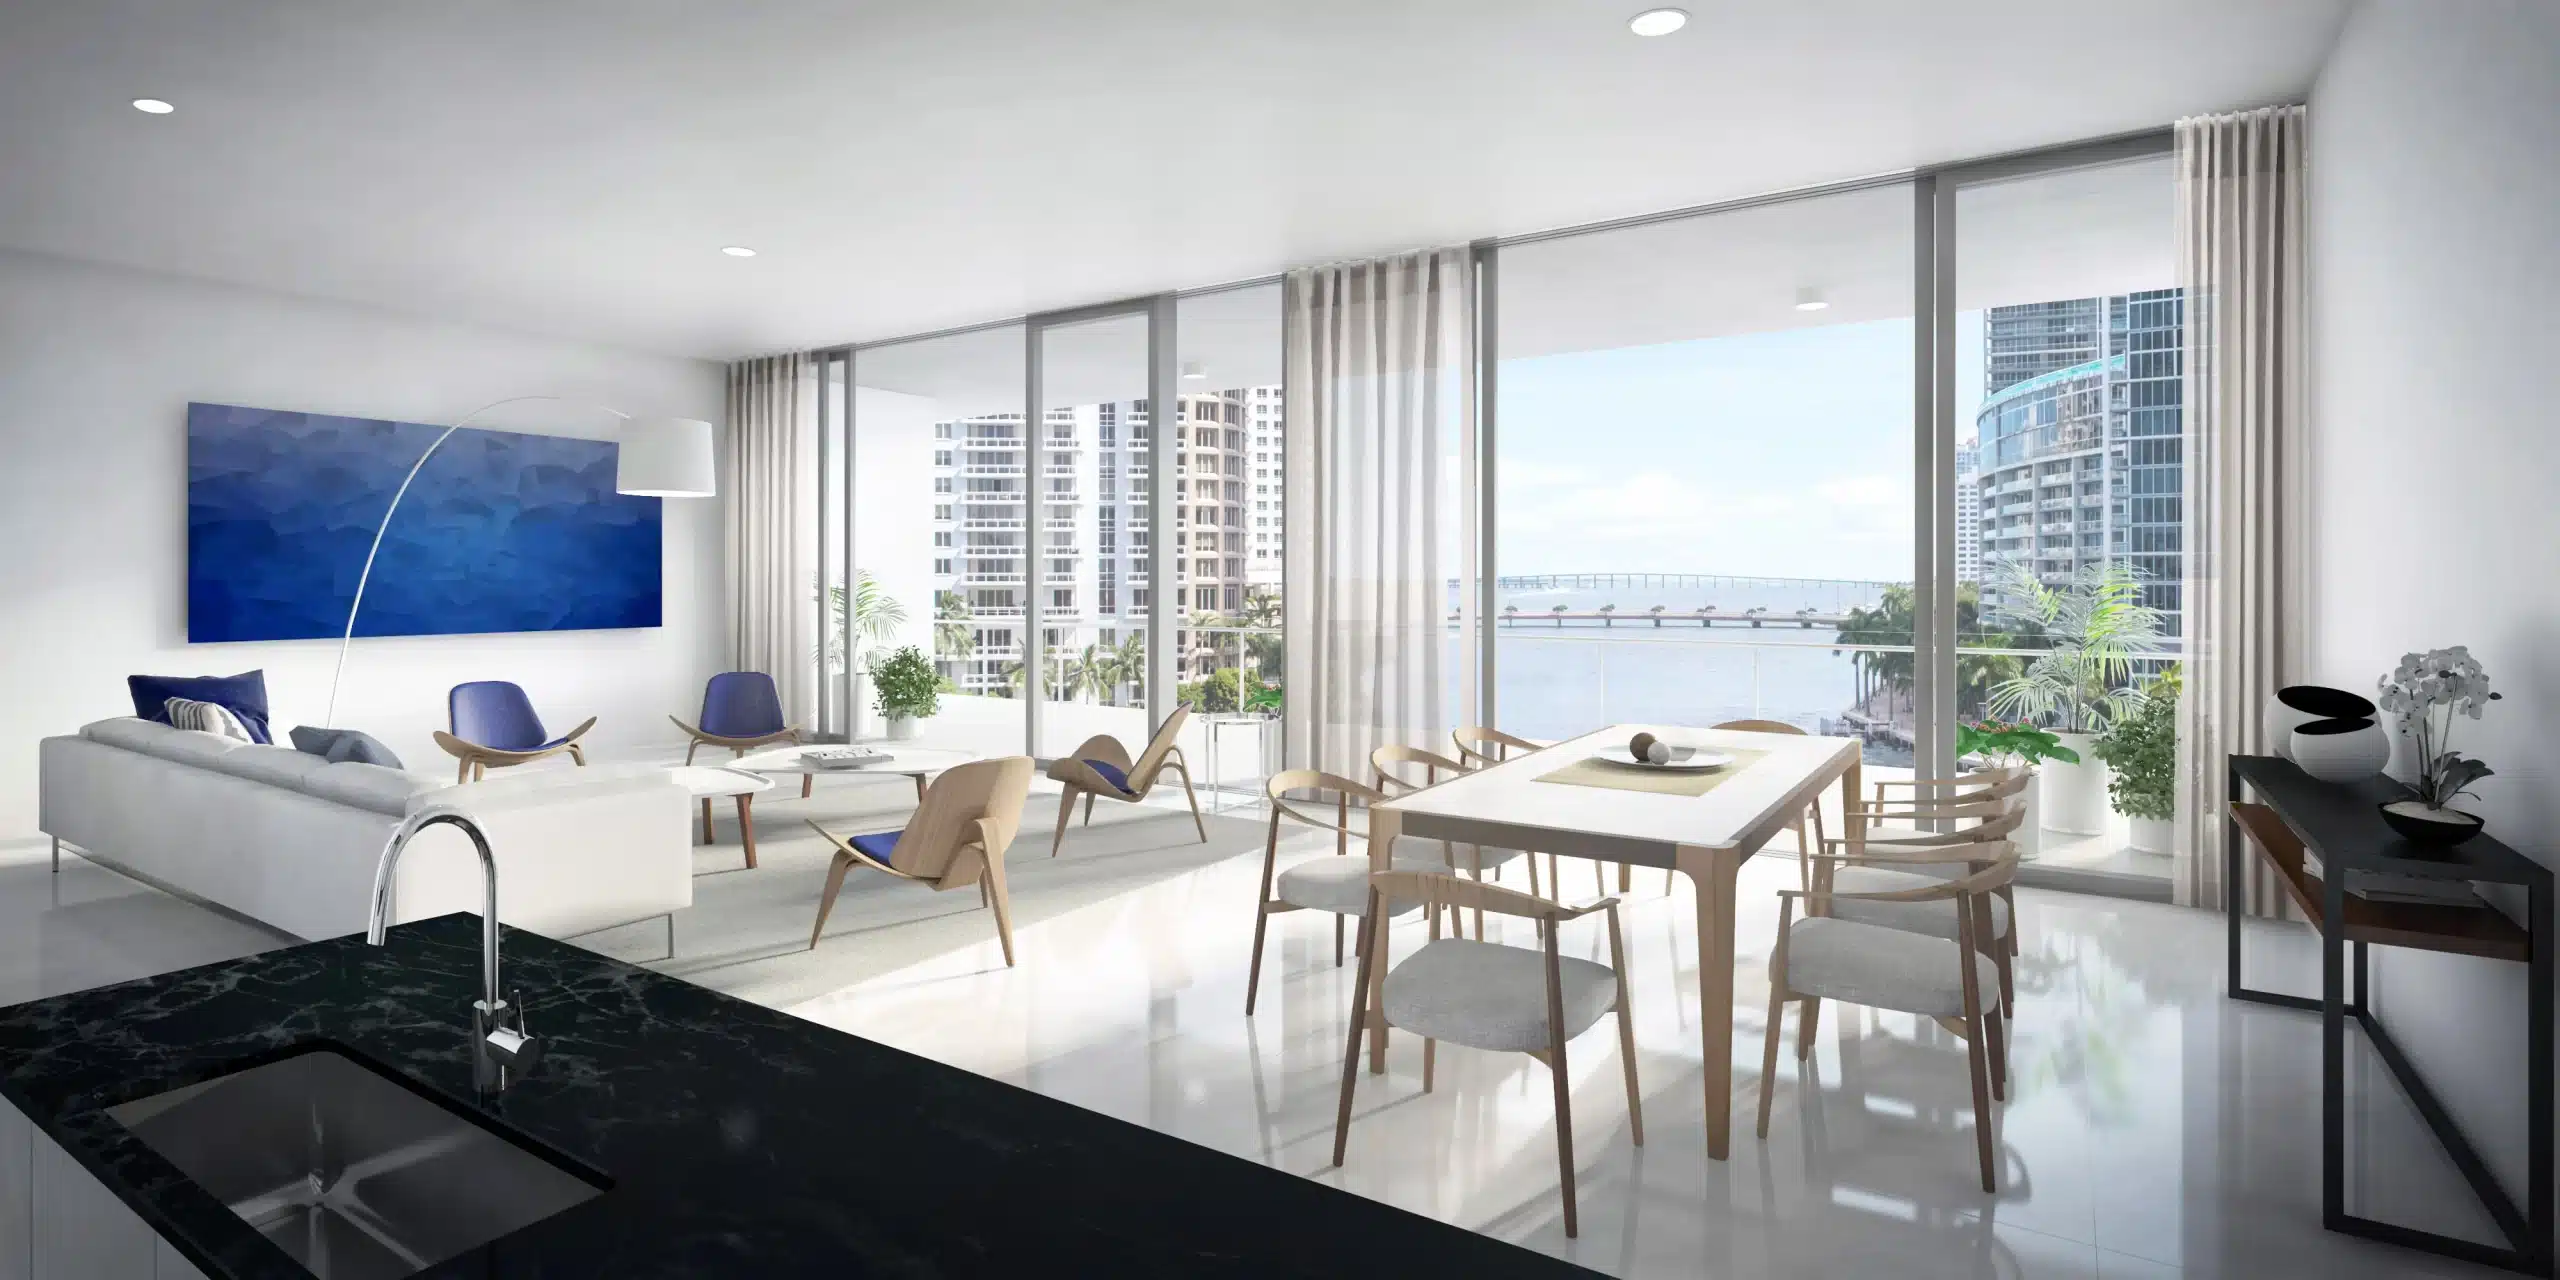
  • Panoramic views of Biscayne Bay, the ocean and the iconic Miami Skyline
  • Ceilings of 3 m in height in residential
  • Roofs 3.75 m height in penthouses
  • floor to ceiling and sliding glass doors in all the homes
  • Kitchens of first-line cabinetry and european appliances
  • Bathroom furniture with european
  • Floors in white marble of the first quality in the living room, kitchen and baths,
  • private Balconies finished with porcelain tiles, high-end and railings of glass

The construccción goes on the floor 61 (66 floors in total) 


80% sold of 391 departments 
Installment of the tower from Dec/2022

Prices from USD $1,463,900*
Structure of payment

20 % – To the signing of the contract
15 % – 12 months after the signing of the contract
15 % – Dec / 2022
50 % Balance at the time of closing

LINKS OF INTEREST

MAP/LOCATION

The price and availability, as well as the terms and conditions are subject to change without notice.

FINANCING AVAILABLE FOR FOREIGNERS

PRE-CALIFICATE